name

5613 Four Leaf Dr

  • Longmont, CO
  • $1,505,000
$1,505,000

5613 Four Leaf Dr

4 Beds 4 Baths 4,027 Sq.Ft. 5,662.8 Sq.Ft.

Description

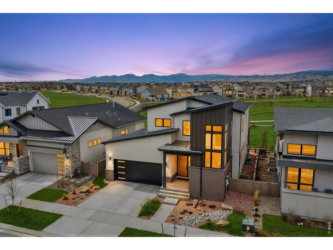
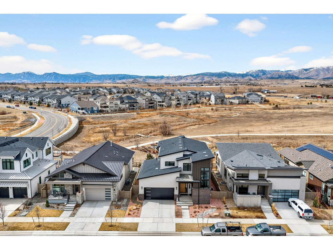
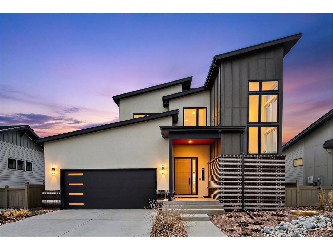
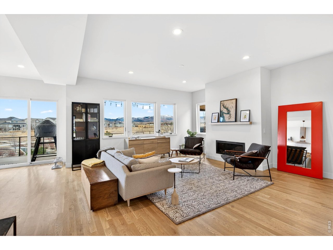
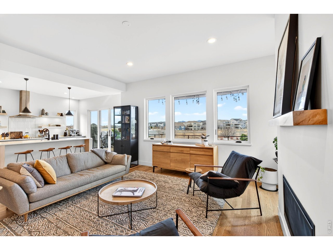
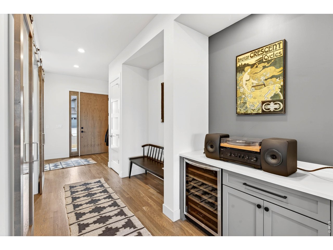
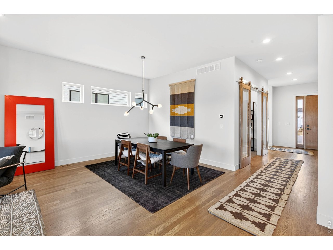
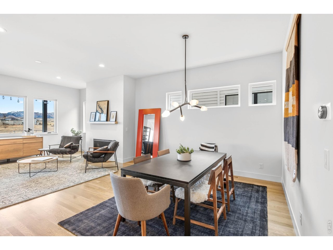
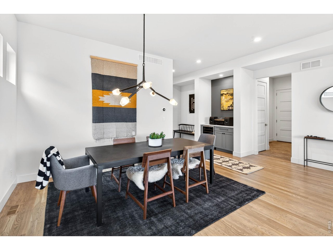
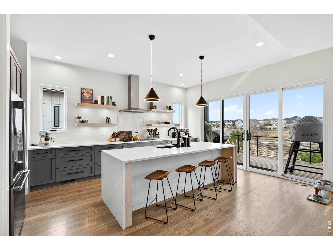
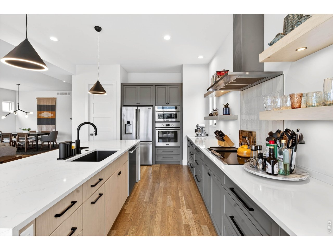
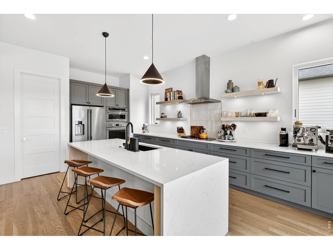
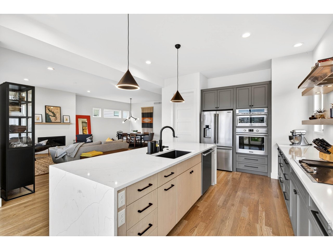
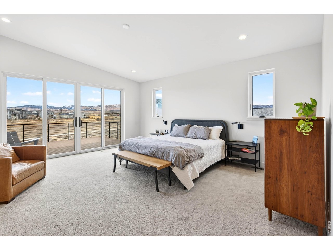
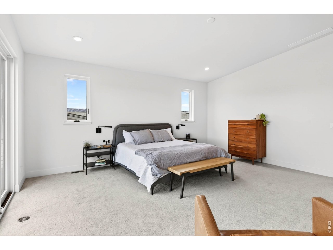
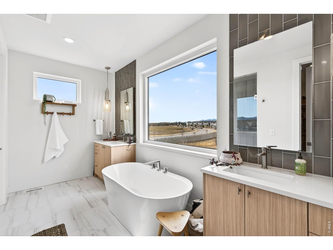
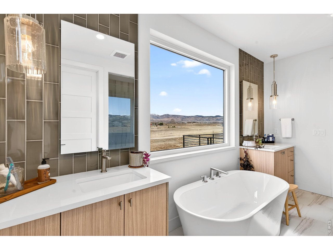
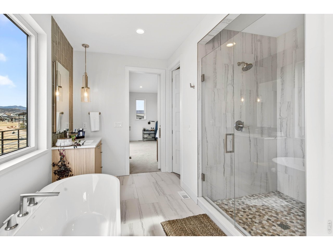
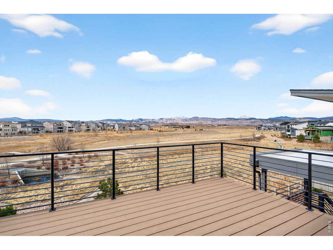
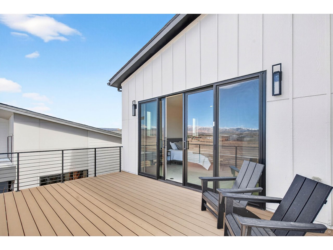
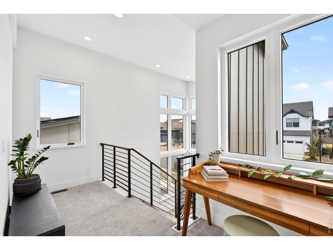
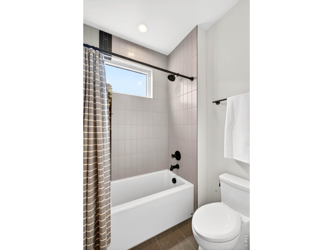
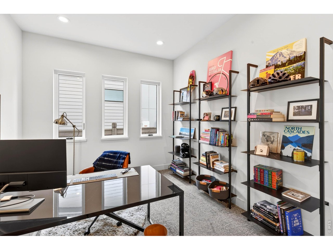
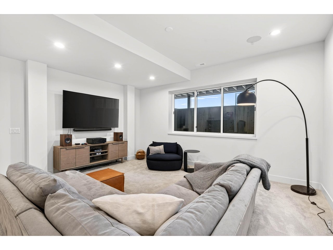
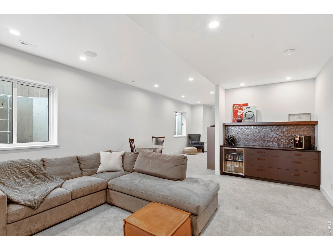
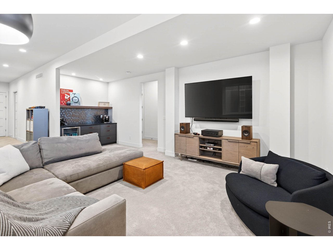
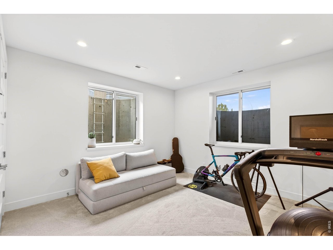
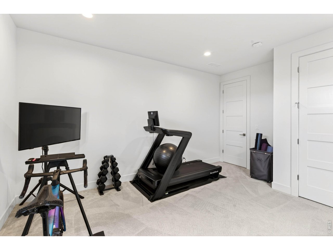
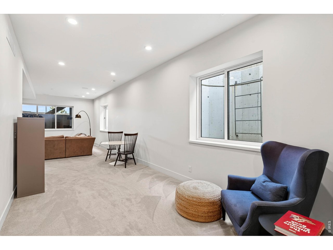
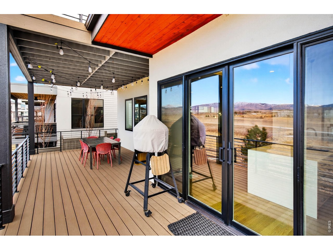
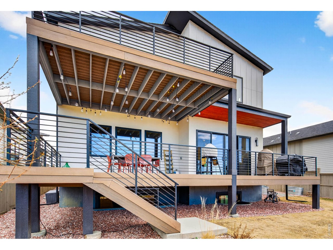
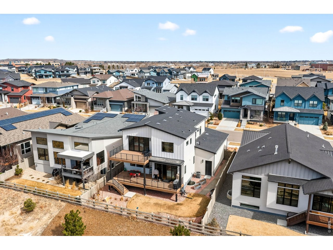
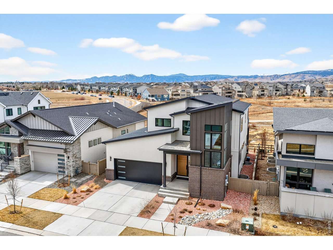
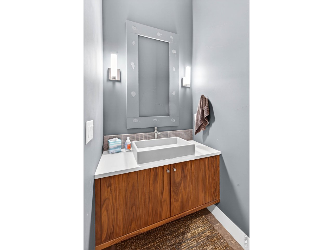
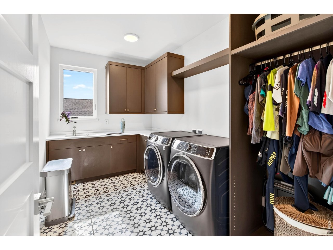
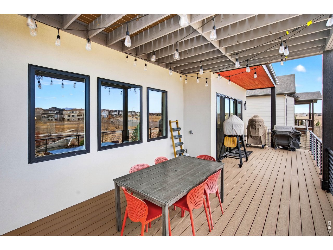
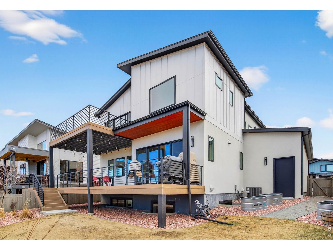
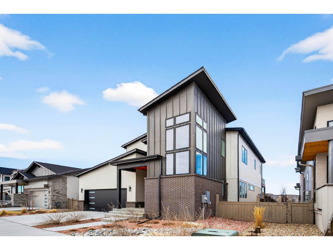
Flatiron Vista. Panoramic Rocky Mountain views define this exceptional custom residence, where sweeping snow-capped vistas, radiant sunrises, & glowing sunsets create a daily backdrop unlike anything else in the neighborhood. Perfectly positioned along open space, the home captures unobstructed Front Range views rarely found in this community, offering a sense of privacy, scale, & distinction that immediately sets it apart. Built by Masterwork Homes, and one of only a handful of true custom residences within the neighborhood, the property delivers a level of design, space, & craftsmanship far beyond the surrounding homes. Inside, soaring 11-foot ceilings, expansive rooms, & a thoughtful floor plan create an airy, comfortable environment equally suited for everyday living or hosting gatherings. The heart of the home is a spacious chef's kitchen featuring Frigidaire Professional appliances, an induction range with optional gas connectivity, dual ovens, a large island, & generous dining space-all opening seamlessly to an extended covered deck that frames the spectacular mountain views. Upstairs, the secluded primary retreat offers vaulted ceilings, a terrace with Flatiron views, massive walk-in closets, & a spa-inspired five-piece bath, creating a true sanctuary. The lower level transforms into an entertainer's haven with a recreation room, bar with beverage fridge, theater area with built-in Sonos surround sound, & a dedicated workout space. Modern living is elevated with smart home technology, wired internet repeaters on every level, central AV infrastructure, dual tankless on-demand water heaters, a whole-house humidifier, EV charging outlet, & infrastructure ready for future solar. Set in a quiet, connected community with quick access to Lagerman Reservoir, Open Sky Trail, & major cycling routes, & just 15 minutes to Boulder or Longmont, this home offers the rare combination of custom design, panoramic views, & effortless access to Colorado's outdoor lifestyle.

Share Property

Location

5613 Four Leaf Dr, Longmont, CO 80503

Status

Sold

Date Sold

June 15, 2026

2022

2022

Year Built

4

4

Total Bedrooms

4

4

Total Bathrooms

4,027

4,027

Sq.Ft.

Living Space

5,662.8

5,662.8

Sq.Ft.

Lot Size

3.0

3.0

Garage Spaces
thumbnail
01

Interior

Total Bedrooms

4

Total Bathrooms

4

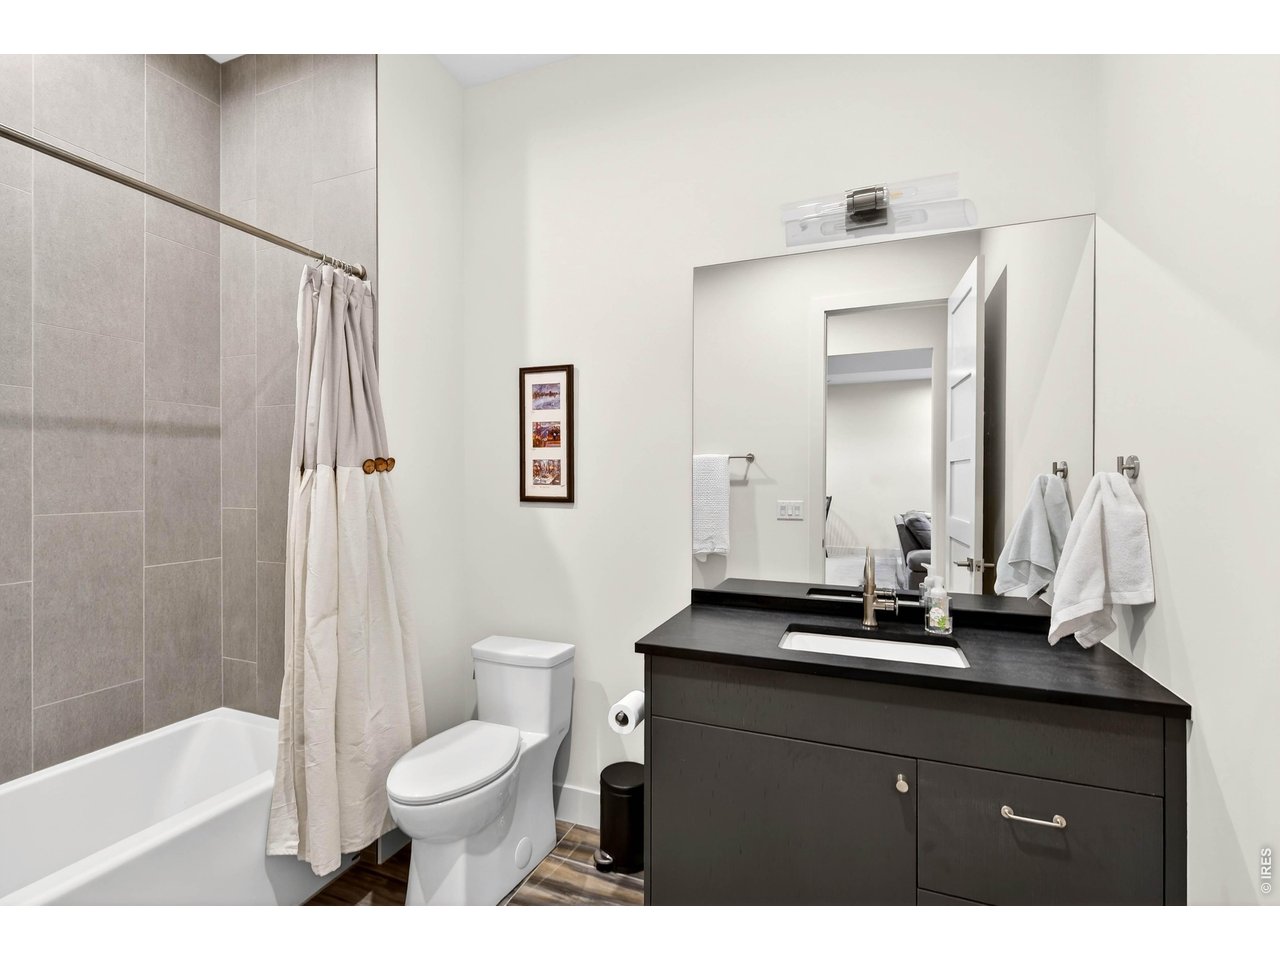
Full Bathrooms

3

Half Bathroom

1

Laundry room

Sink

Flooring

Wood

Fireplace

Gas, Great Room

Appliances

Electric Range, Double Oven, Dishwasher, Refrigerator, Bar Fridge, Washer, Dryer, Microwave

Other Interior Features

Eat-in Kitchen, Cathedral Ceiling(s), Open Floorplan, Pantry, Walk-In Closet(s), Wet Bar, Kitchen Island
01

Exterior & Building

Stories

2

Garage Spaces
3.0

Water Source

City

Utilities

Natural Gas Available, Electricity Available

Roof

Composition

Lot Features

Abuts Public Open Space, House/Lot Faces SW, Paved, Sidewalks
Parking

Attached

Heat Type

Forced Air

Air Conditioning

Central Air

Sewer

Public Sewer

Disability Features
Level Lot, Level Drive

Other Exterior Features
Sprinkler System, Balcony, Oversized Garage, Tandem Garage
01

Lot & Area

Status

Sold

Living Area

4,027 Sq.Ft.

Lot Size

5,662.8 Sq.Ft.

MLS® ID

1054495

Type

Residential

Year Built

2022

Neighborhood

Longmont

Architecture Styles

Contemporary

View Description

Mountain(s),Hills

Elementary School

Blue Mountain

Middle School

Altona

High School

Silver Creek

School District

ST Vrain Dist RE 1J
01

Finance

Sales Price

$1,505,000

Real Estate Taxes

$7,338/yr

HOA Fees

$50/mo

Zoning

R-SF

Explore

Longmont

Let’s connect

Thank you for your message

We will be in touch with you shortly

name

Thank you for your message

We will be in touch with you shortly

Let’s connect

The Bernardi Group

EM

The Bernardi Group